Quarter Courtyard House
house · 80 parts · v1 · made by player:01a09bcc-d1d8-72ca-b809-1d75051ff0d3 · as JSON
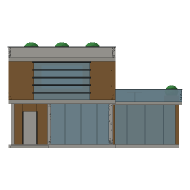
Looking north. East is to the right.
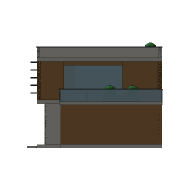
Looking west. North is to the right.
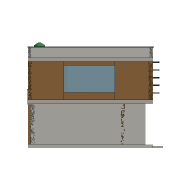
Looking east. South is to the right.
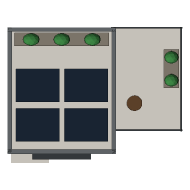
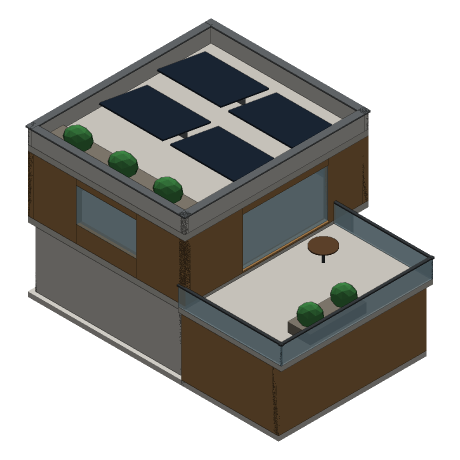
Looking down. North is up the page.
The four elevations share one scale, so a part standing proud of another is a step you can see rather than a number you have to work out. Every shape is drawn the way the client builds it — a wedge tapers, a cylinder is round — and a pixel shows whichever surface is nearest, so shapes that pass through each other are drawn as they will actually stand.
Review
Nothing found. Parts meet, nothing floats, nothing is buried and anything that has to be walked through is tall enough.
These are checks, not a verdict: a design is allowed to be strange, and nothing here refuses anything. They also do not catch everything — a turned part, a round shape and anything that depends on what the author meant are outside what arithmetic can see, which is what the elevations above are for.
Parts
| Part | Shape | Colour | Surface | Position | Size | Solid | Tag |
|---|---|---|---|---|---|---|---|
plinth_main | Cube | #e6e3dc | concrete 0.4× a metre | -2.5, 0.13, -0.2 | 8.4 × 0.25 × 9.8 | yes | floor |
plinth_wing | Cube | #e6e3dc | concrete 0.4× a metre | 4.1, 0.13, 0.75 | 5.2 × 0.25 × 7.9 | yes | floor |
step | Cube | #dcd8cf | flat | -5, 0.07, -5.5 | 3 × 0.13 × 0.8 | yes | step |
g_left | Cube | #e6e3dc | concrete 0.4× a metre | -6.35, 1.85, 0 | 0.3 × 3.2 × 9 | yes | wall |
g_back | Cube | #e6e3dc | concrete 0.4× a metre | -2.5, 1.85, 4.35 | 8 × 3.2 × 0.3 | yes | wall |
g_right | Cube | #e6e3dc | concrete 0.4× a metre | 1.35, 1.85, 0 | 0.3 × 3.2 × 9 | yes | wall |
g_glass | Cube | #9ec2d2aa | flat | -1, 1.85, -4.43 | 5 × 3.2 × 0.14 | yes | window |
g_mull_a | Cube | #2b2f31 | flat | -2.25, 1.85, -4.36 | 0.08 × 3.2 × 0.2 | no | mullion |
g_mull_b | Cube | #2b2f31 | flat | -1, 1.85, -4.36 | 0.08 × 3.2 × 0.2 | no | mullion |
g_mull_c | Cube | #2b2f31 | flat | 0.25, 1.85, -4.36 | 0.08 × 3.2 × 0.2 | no | mullion |
loggia_side | Cube | #e6e3dc | concrete 0.4× a metre | -3.5, 1.85, -3.7 | 0.3 × 3.2 × 1.6 | yes | wall |
loggia_back_l | Cube | #b2834d | timber 3× a metre | -6.03, 1.85, -2.75 | 0.95 × 3.2 × 0.3 | yes | wall |
loggia_back_r | Cube | #b2834d | timber 3× a metre | -3.98, 1.85, -2.75 | 0.95 × 3.2 × 0.3 | yes | wall |
door_head | Cube | #b2834d | timber 3× a metre | -5, 3.15, -2.75 | 1.1 × 0.6 × 0.3 | yes | wall |
jamb_l | Cube | #2b2f31 | flat | -5.55, 1.55, -2.75 | 0.1 × 2.6 × 0.34 | no | frame |
jamb_r | Cube | #2b2f31 | flat | -4.45, 1.55, -2.75 | 0.1 × 2.6 × 0.34 | no | frame |
entry_light | Cube | #ffe9b8 | flat | -3.3, 2.4, -3.6 | 0.1 × 0.45 × 0.12 | no | light |
f_slab | Cube | #dcd8cf | flat | -2.5, 3.6, -0.2 | 8.4 × 0.3 × 9.8 | yes | floor |
u_front_pier_l | Cube | #b2834d | timber 3× a metre | -5.7, 5.25, -4.95 | 2 × 3 × 0.3 | yes | wall |
u_front_glass | Cube | #9ec2d2aa | flat | -2.5, 5.25, -5.03 | 4.4 × 3 × 0.14 | yes | window |
u_front_pier_r | Cube | #b2834d | timber 3× a metre | 0.7, 5.25, -4.95 | 2 × 3 × 0.3 | yes | wall |
fin_a | Cube | #3a3f42 | flat | -2.5, 4.3, -5.35 | 4.6 × 0.1 × 0.55 | no | brise |
fin_b | Cube | #3a3f42 | flat | -2.5, 4.9, -5.35 | 4.6 × 0.1 × 0.55 | no | brise |
fin_c | Cube | #3a3f42 | flat | -2.5, 5.5, -5.35 | 4.6 × 0.1 × 0.55 | no | brise |
fin_d | Cube | #3a3f42 | flat | -2.5, 6.1, -5.35 | 4.6 × 0.1 × 0.55 | no | brise |
fin_e | Cube | #3a3f42 | flat | -2.5, 6.7, -5.35 | 4.6 × 0.1 × 0.55 | no | brise |
u_left_a | Cube | #b2834d | timber 3× a metre | -6.55, 5.25, -3.6 | 0.3 × 3 × 3 | yes | wall |
u_left_sill | Cube | #b2834d | timber 3× a metre | -6.55, 4.05, -0.1 | 0.3 × 0.6 × 4 | yes | wall |
u_left_glass | Cube | #9ec2d2aa | flat | -6.55, 5.4, -0.1 | 0.16 × 2.1 × 4 | yes | window |
u_left_head | Cube | #b2834d | timber 3× a metre | -6.55, 6.6, -0.1 | 0.3 × 0.3 × 4 | yes | wall |
u_left_b | Cube | #b2834d | timber 3× a metre | -6.55, 5.25, 3.3 | 0.3 × 3 × 2.8 | yes | wall |
u_right_a | Cube | #b2834d | timber 3× a metre | 1.55, 5.25, -4.05 | 0.3 × 3 × 2.1 | yes | wall |
u_right_sill | Cube | #b2834d | timber 3× a metre | 1.55, 3.8, -0.7 | 0.3 × 0.1 × 4.6 | yes | wall |
u_right_glass | Cube | #9ec2d2aa | flat | 1.55, 5.15, -0.7 | 0.16 × 2.6 × 4.6 | yes | window |
u_right_head | Cube | #b2834d | timber 3× a metre | 1.55, 6.6, -0.7 | 0.3 × 0.3 × 4.6 | yes | wall |
u_right_b | Cube | #b2834d | timber 3× a metre | 1.55, 5.25, 3.15 | 0.3 × 3 × 3.1 | yes | wall |
u_back_a | Cube | #b2834d | timber 3× a metre | -5.4, 5.25, 4.55 | 2.6 × 3 × 0.3 | yes | wall |
u_back_sill | Cube | #b2834d | timber 3× a metre | -2.5, 4.2, 4.55 | 3.2 × 0.9 × 0.3 | yes | wall |
u_back_glass | Cube | #9ec2d2aa | flat | -2.5, 5.55, 4.62 | 3.2 × 1.8 × 0.16 | yes | window |
u_back_head | Cube | #b2834d | timber 3× a metre | -2.5, 6.6, 4.55 | 3.2 × 0.3 × 0.3 | yes | wall |
u_back_b | Cube | #b2834d | timber 3× a metre | 0.4, 5.25, 4.55 | 2.6 × 3 × 0.3 | yes | wall |
roof_slab | Cube | #dcd8cf | flat | -2.5, 6.9, -0.2 | 8.4 × 0.3 × 9.8 | yes | roof |
par_front | Cube | #e8e5de | flat | -2.5, 7.45, -4.99 | 8.4 × 0.8 × 0.22 | yes | parapet |
par_back | Cube | #e8e5de | flat | -2.5, 7.45, 4.59 | 8.4 × 0.8 × 0.22 | yes | parapet |
par_left | Cube | #e8e5de | flat | -6.59, 7.45, -0.2 | 0.22 × 0.8 × 9.8 | yes | parapet |
par_right | Cube | #e8e5de | flat | 1.59, 7.45, -0.2 | 0.22 × 0.8 × 9.8 | yes | parapet |
cop_front | Cube | #6a6f72 | flat | -2.5, 7.89, -4.99 | 8.5 × 0.08 × 0.34 | no | coping |
cop_back | Cube | #6a6f72 | flat | -2.5, 7.89, 4.59 | 8.5 × 0.08 × 0.34 | no | coping |
cop_left | Cube | #6a6f72 | flat | -6.59, 7.89, -0.2 | 0.34 × 0.08 × 9.9 | no | coping |
cop_right | Cube | #6a6f72 | flat | 1.59, 7.89, -0.2 | 0.34 × 0.08 × 9.9 | no | coping |
rail_a | Cube | #6a6f72 | flat | -4.4, 7.2, -2.9 | 3.4 × 0.3 × 0.08 | no | frame |
rail_b | Cube | #6a6f72 | flat | -0.6, 7.2, -2.9 | 3.4 × 0.3 × 0.08 | no | frame |
rail_c | Cube | #6a6f72 | flat | -4.4, 7.2, 0.2 | 3.4 × 0.3 × 0.08 | no | frame |
rail_d | Cube | #6a6f72 | flat | -0.6, 7.2, 0.2 | 3.4 × 0.3 × 0.08 | no | frame |
solar_a | Cube | #1b2736 | flat | -4.4, 7.4, -2.9 | 3.4 × 0.07 × 2.6 | no | solar |
solar_b | Cube | #1b2736 | flat | -0.6, 7.4, -2.9 | 3.4 × 0.07 × 2.6 | no | solar |
solar_c | Cube | #1b2736 | flat | -4.4, 7.4, 0.2 | 3.4 × 0.07 × 2.6 | no | solar |
solar_d | Cube | #1b2736 | flat | -0.6, 7.4, 0.2 | 3.4 × 0.07 × 2.6 | no | solar |
roof_planter | Cube | #8a8275 | flat | -2.5, 7.28, 3.8 | 7.4 × 0.45 × 1 | yes | planter |
roof_shrub_aon roof_planter | LowPolySphere | #408c47Leaves | flat | -2.4, 0.5, 0 | 1.3 × 1 × 1 | no | plant |
roof_shrub_bon roof_planter | LowPolySphere | #408c47Leaves | flat | 0, 0.5, 0 | 1.3 × 1 × 1 | no | plant |
roof_shrub_con roof_planter | LowPolySphere | #408c47Leaves | flat | 2.4, 0.5, 0 | 1.3 × 1 × 1 | no | plant |
w_right | Cube | #b2834d | timber 3× a metre | 6.55, 1.8, 0.75 | 0.3 × 3.1 × 7.9 | yes | wall |
w_back | Cube | #b2834d | timber 3× a metre | 4.1, 1.8, 4.55 | 5.2 × 3.1 × 0.3 | yes | wall |
w_glass | Cube | #9ec2d2aa | flat | 4.03, 1.8, -3.13 | 4.75 × 3.1 × 0.14 | yes | window |
w_mull_a | Cube | #2b2f31 | flat | 2.6, 1.8, -3.06 | 0.08 × 3.1 × 0.2 | no | mullion |
w_mull_b | Cube | #2b2f31 | flat | 4.03, 1.8, -3.06 | 0.08 × 3.1 × 0.2 | no | mullion |
w_mull_c | Cube | #2b2f31 | flat | 5.45, 1.8, -3.06 | 0.08 × 3.1 × 0.2 | no | mullion |
w_roof | Cube | #dcd8cf | flat | 4.15, 3.48, 0.7 | 5.5 × 0.25 × 8.1 | yes | roof |
bal_front | Cube | #9ec2d2aa | flat | 4.15, 4.08, -3.31 | 5.5 × 0.95 × 0.08 | yes | balustrade |
bal_right | Cube | #9ec2d2aa | flat | 6.86, 4.08, 0.7 | 0.08 × 0.95 × 8.1 | yes | balustrade |
bal_back | Cube | #9ec2d2aa | flat | 4.15, 4.08, 4.71 | 5.5 × 0.95 × 0.08 | yes | balustrade |
bal_rail_front | Cube | #3a3f42 | flat | 4.15, 4.59, -3.31 | 5.6 × 0.07 × 0.12 | no | handrail |
bal_rail_right | Cube | #3a3f42 | flat | 6.86, 4.59, 0.7 | 0.12 × 0.07 × 8.2 | no | handrail |
bal_rail_back | Cube | #3a3f42 | flat | 4.15, 4.59, 4.71 | 5.6 × 0.07 × 0.12 | no | handrail |
t_planter | Cube | #8a8275 | flat | 6.1, 3.85, 1.5 | 1.2 × 0.5 × 3 | yes | planter |
t_shrub_aon t_planter | LowPolySphere | #408c47Leaves | flat | 0, 0.55, -0.9 | 1.1 × 1 × 1 | no | plant |
t_shrub_bon t_planter | LowPolySphere | #408c47Leaves | flat | 0, 0.55, 0.9 | 1.1 × 1 × 1 | no | plant |
t_leg | Cylinder | #3a3f42 | flat | 3.2, 3.96, -1.2 | 0.12 × 0.72 × 0.12 | no | leg |
t_topon t_leg | Cylinder | #66472eWood | flat | 0, 0.39, 0 | 1.2 × 0.06 × 1.2 | yes | table |
Surfaces
Drawings this design carries. A part painted with one shows the pattern multiplied over its own colour, repeating the stated number of times across every metre — so the same drawing is the same size on a garden wall and on a tower.
| Drawing | Stands for | On | Size | Identity |
|---|---|---|---|---|
| concrete | #e6e3dc | plinth_main 0.4×, plinth_wing 0.4×, g_left 0.4×, g_back 0.4×, g_right 0.4×, loggia_side 0.4× | 374 B | b23bc9b4-2852-d989-b1da-fe69d408d672 |
| timber | #b2834d | loggia_back_l 3×, loggia_back_r 3×, door_head 3×, u_front_pier_l 3×, u_front_pier_r 3×, u_left_a 3×, u_left_sill 3×, u_left_head 3×, u_left_b 3×, u_right_a 3×, u_right_sill 3×, u_right_head 3×, u_right_b 3×, u_back_a 3×, u_back_sill 3×, u_back_head 3×, u_back_b 3×, w_right 3×, w_back 3× | 481 B | b2cc0393-a402-708b-bc6b-7e2a7a127f00 |
The swatch is the average of a drawing’s own fills, read out of its text rather than rendered — the server draws every picture on this site and rasterises no SVG, so that colour is what it paints a surfaced part with. The pictures above are then drawn again in your browser, which can rasterise one, with the real patterns in them. With scripting off you get the server’s drawing and these swatches, which is a flat design rather than a missing one.